
Commercial Air Con Installation: Expert Guide to System Setup and Compliance
- Air 27
- 7 days ago
- 7 min read
You need a reliable commercial shop air conditioning installation that keeps your building comfortable, efficient and compliant with regulations. A professional installation tailored to your building type and cooling load delivers the best performance, energy savings and long-term reliability.
This guide walks you through what matters most: how to assess your space, choose the right system, and what to expect during installation so you avoid costly mistakes. You’ll learn practical steps to protect tenant comfort, meet efficiency targets and make maintenance straightforward.
Key Takeaways
Assess your building and cooling needs before choosing a system.
Choose equipment and placement to balance efficiency and costs.
Follow a structured installation and tuning plan for reliable performance.
Planning Requirements
You need to evaluate space, regulations, and efficiency early to avoid costly changes during installation of the shop air conditioning. Accurate measurements, documented compliance, and realistic energy targets make procurement and scheduling straightforward.
Assessing Building Size and Layout
Measure usable floor area, ceiling heights, and room-by-room volumes. Record distances for duct runs, riser locations, and access routes for equipment delivery. Note structural obstructions such as beams, lift shafts, and service risers that affect condenser and AHU placement.
Map electrical supply points, three-phase availability, and any current spare capacity. Identify plantroom locations and confirm floor loading limits; heavy condensers or packaged units may need reinforced bases. Check access doors, corridors and crane or rooftop lift availability for large components.
Survey ventilation requirements and return-air paths. Mark areas with high occupant density, server rooms, or kitchens that need independent zoning. Produce a CAD or BIM overlay showing proposed unit locations, ductwork, and maintenance clearances.
Compliance With Local Regulations
Identify applicable building codes, fire safety standards and HVAC-specific statutes for your council area. Register the project with local authority if required and obtain planning permission for new external plant or louvre alterations.
Confirm refrigerant restrictions and F-gas certification requirements for technicians handling charged systems. Ensure design adheres to noise limits at boundary lines; you may need tested sound-reduction enclosures or specified low-noise fans.
Prepare documentation for energy performance certificates, commissioning records and maintenance plans. Keep copies of equipment data sheets, control strategies and risk assessments to satisfy inspectors and facilitate smooth handover.
Energy Efficiency Considerations
Estimate heating and cooling loads using an industry-standard method (e.g., CIBSE guide or dynamic simulation). Size equipment to match peak and part-load conditions; avoid oversizing which increases short-cycling and operating costs.
Specify high-efficiency compressors, variable-speed drives and electronically commutated fans where justified by payback. Include heat recovery, zoning controls and smart thermostats to reduce simultaneous heating/cooling and to optimise runtime.
Calculate expected annual energy use and simple payback for efficiency measures. Prioritise measures with the best lifecycle cost: insulation of plantroom pipework, well-sealed ducts, and controls integration to building management systems.
System Selection Process
Choose a shop air conditioning system that matches your building's size, occupancy patterns, and budget while prioritising energy efficiency, maintainability, and compliance with local regulations. Focus on cooling capacity, integration with existing ductwork and controls, refrigerant type, and service access when comparing options.
Types of Commercial Air Conditioning Systems
You will consider several common system types: rooftop packaged units (RTUs), split systems, VRF/VRV, and chilled-water systems. RTUs suit single-storey retail or warehouse spaces where all equipment sits on the roof; they provide straightforward installation and simple maintenance access.Split systems serve smaller offices or zones where indoor units connect to outdoor condensers; they are cost-effective but require careful refrigerant piping and indoor unit placement.
VRF/VRV systems deliver high efficiency for multi-zone buildings and allow simultaneous heating and cooling in different areas. They need skilled design for refrigerant piping lengths and oil return and favoured for hotels and multi-tenanted offices.Chilled-water systems fit large commercial towers or campuses; they centralise cooling with chillers, pumps and air handlers, offering scalability and redundancy but higher upfront cost and plantroom space.
Capacity Assessment
Calculate peak cooling load using recognised methods (e.g., CIBSE Guide A or ASHRAE fundamentals) rather than rule-of-thumb sizing. Account for external gains (solar, glazing), internal gains (people, equipment), ventilation rates, and fabric U‑values to determine sensible and latent loads.Include diversity factors for multi-zone occupancy and operational schedules to avoid oversizing.
Translate calculated loads into required kilowatts (kW) and select units whose sensible capacity matches peak conditions with some spare margin for future load increases. Check part-load performance (EER/SEER/SCOP) since most systems operate below peak.Specify control strategies (setpoints, night purge, economiser dampers) to reduce peak demand and verify manufacturer capacity tables at site-specific operating conditions.
Compatibility With Existing Infrastructure
Survey existing ductwork, plantroom space, structural load limits and electrical supply characteristics before specifying equipment. Measure duct cross-sections, leakage rates and insulation condition to determine whether resizing or replacement is necessary.Check switchboard capacity, breaker sizes, available spare phases and voltage harmonics; oversized units may require transformer upgrades or soft starters to limit inrush currents.
Assess control and BMS integration: verify communication protocols (BACnet, Modbus), I/O availability and sensor locations for effective zone control. Inspect condensate drainage paths, refrigerant service access and maintenance clearances to ensure compliance with safety and serviceability standards. Document building restrictions such as rooftop weight limits, acoustic constraints and local planning rules related to refrigerant selections and external plant siting.

Installation Procedure
You will prepare the site, route ducts and pipes, and mount equipment while following manufacturer specifications, safety regulations and commissioning checklists for your shop air conditioning. Accurate measurements, correct materials and proper access for maintenance determine system performance and longevity.
Site Preparation
Survey the installation area first. Confirm structural load capacity, floor flatness within ±5 mm over 2 m, and ceiling clearances for the unit and lifting equipment.Check services: electrical supply type and breaker capacity, gas routing (if applicable), and condensate discharge location. Label existing mains and isolate power before work begins.
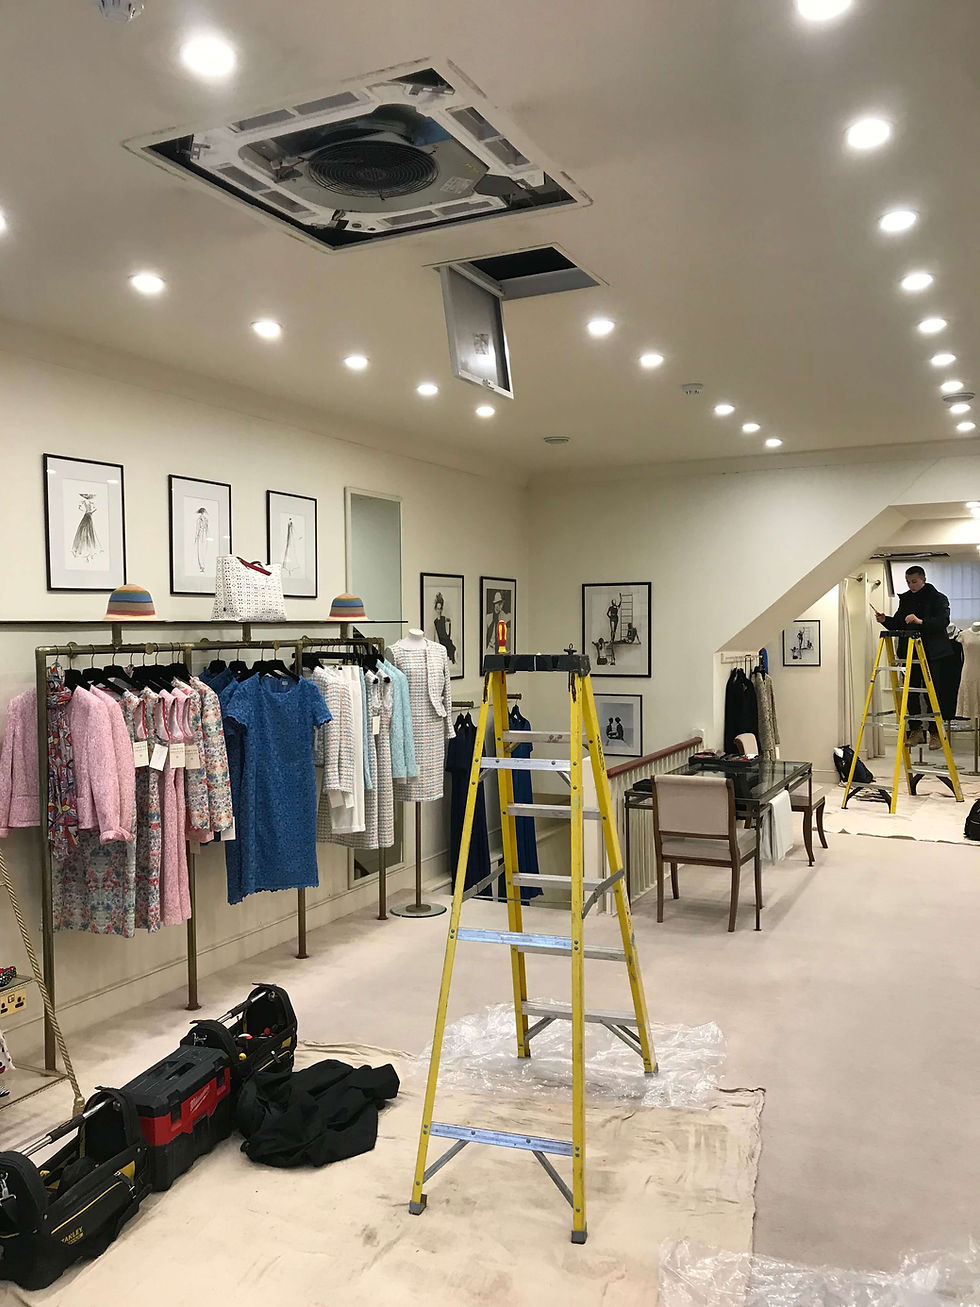
Secure required permits and notify building occupants of planned disturbances. Protect adjacent finishes with dust barriers and floor coverings. Provide scaffolding or mobile elevating work platforms where ceiling-mounted units exceed safe ladder height.
Mark the exact centreline and mounting points per manufacturer drawings. Verify access for truck delivery and crane placement; confirm lifting points on the unit match rigging gear. Keep a red-line record of any site deviations.
Ductwork and Piping Installation
Start by laying out ductwork runs using the as-built or coordinated MEP drawings. Use rigid galvanised steel for supply/return runs in commercial systems; seal longitudinal seams with Class AS mastic and joints with double-seal gaskets to achieve leakage class C or better. Support ducts every 1.5–3 m depending on size; use vibration isolators where they attach to equipment.
Install refrigerant and condensate piping to manufacturer tolerances. Keep refrigerant liquid lines sloped for oil return and insulate suction lines to prevent flash gas. Pressure-test refrigerant circuits to the specified test pressure and document leak test results.
Fit access panels and balancing dampers at duct take-offs. Label each duct and valve with system ID and airflow direction. Schedule airflow testing and adjust motorised dampers during commissioning.
Equipment Mounting
Position condensers, AHUs and packaged units on rated support frames or anti-vibration mounts. For rooftop units, confirm curb dimensions match the unit; install curb adapter if necessary. Anchor units with stainless steel fixings and torque to specified values.
Ensure electrical and control junction boxes remain accessible. Route power and control cables in separate trays; maintain minimum clearances for high-voltage and low-voltage runs per local code. Install service platforms and ladders where access is required for filters, belts, or coil cleaning.
Connect piping and duct flanges using flexible connectors to reduce structure-borne vibration. Perform alignment checks on rotating equipment and set belt tensions to manufacturer spec. Record serial numbers, tag locations and upload installation photos to the project folder for handover.
Performance Optimisation
You will focus on achieving correct airflow distribution, verifying system performance after installation, and putting a practical maintenance plan in place. These steps target energy efficiency, occupant comfort, and prolonged life of your shop air conditioning system.
Balancing Airflow
You must measure and adjust supply and return flows at each diffuser and grille to match design CFM (or L/s) within ±10%. Use a calibrated balometer or pitot tube and log readings for every outlet. Start with the most critical zones (server rooms, kitchens, front-of-house) where tolerance is tighter, then proceed to low-priority areas.
Adjust damper positions and VAV box setpoints rather than permanently altering fan speeds unless system design requires it. When adjusting, watch static pressure at the unit; keep it within manufacturer limits to avoid motor overload or noise. If you find under- or over-supply to a zone, trace duct restrictions, inline fire dampers, or mis-sized branch runs and correct those before rebalancing.
Document final damper positions, actuator setpoints and measured flows in a commissioning report. Include baseline temperatures, occupied/unoccupied setpoints and any corrective actions taken. This record simplifies troubleshooting and future rebalancing.
Post-Installation Testing
You need to run a sequence of functional tests to confirm thermostats, controls, sensors and safety interlocks operate as intended. Execute start/stop cycles, simulated faults, and sensor cross-checks. Verify economiser operation, chilled-water valves, and heating stages under varying loads.
Perform system-level performance tests: fan power draw vs. design, refrigerant sub‑cooling and superheat for split/VRF systems, and chilled-water delta-T. Compare readings to design specifications and manufacturer data sheets. Use trending tools or short-term data logging to confirm stable operation over several hours and occupancy conditions.
Record test procedures, instruments used (make/model/calibration date) and all measured values. Raise ticketed corrective actions for deviations greater than defined acceptance criteria and retest after remediation.

For more advice on choosing the right cooling solution, read our Air Conditioning for Shops guide for retail-specific recommendations and explore Shop Air Con Unit to compare the best options for commercial spaces.
Why Choose Air27 for Shop Air Conditioning?
When you need to shop air conditioning solutions for your commercial space, Air27 stands out for expertise, compliance, and efficiency. Whether you’re upgrading an existing system or planning a new installation, Air27 delivers tailored shop air conditioning systems that meet regulatory requirements and optimise occupant comfort. From initial assessment to final commissioning, Air27 ensures your shop air conditioning is reliable, energy-efficient, and easy to maintain. Trust Air27 for all your shop air conditioning needs.
Routine Maintenance Planning
Create a maintenance schedule with tasks, frequencies, and required spare parts tied to manufacturer recommendations and site usage for shop air conditioning systems. Typical items: filter changes (monthly to quarterly depending on MERV rating and loading), belt inspection/replacement (annual), coil cleanings (annual), and refrigerant leak checks (semi‑annual). Include checks for condensate drains and sump operation to prevent overflow events in your shop air conditioning.
Assign qualified personnel for control calibrations and safety device checks; contractors can handle specialist tasks like compressor service or refrigerant recovery. Keep an asset register with serial numbers, warranty dates and service history for all Air27 shop air conditioning units. Use a digital CMMS to trigger work orders, store certificates and record labour hours.
Provide clear KPIs for performance: target ΔT on chilled-water coils, allowable fan power variance, indoor CO2 thresholds for ventilation effectiveness in shop air conditioning. Review logs quarterly and adjust maintenance intervals based on trending data and occupancy changes. Rely on Air27 for expert advice and ongoing support for your shop air conditioning maintenance.


Comments